





• Product range
    • Garden rooms
    • Summer houses
    • Gazebos
    • Garden offices
    • Garages & workshops
    • Accommodations
    • Bespoke buildings
    • Lugarde Select
    • Granny annexe
  • Design your own
  • Our Services
  • Reviews & Testimonials
  • About Us
  • Gallery
  • Contact Us
ForeverTimber

Showsite Dorchester Showsite Trowbridge

ForeverTimber

ForeverTimber

  • Product range
    • Garden rooms
    • Summer houses
    • Gazebos
    • Garden offices
    • Garages & workshops
    • Accommodations
    • Bespoke buildings
    • Lugarde Select
    • Granny annexe
  • Design your own
  • Our Services
  • Reviews & Testimonials
  • About Us
  • Gallery
  • Contact Us
Our Service

Our Services

Our Service

Our Services

Our Service

Our Services

Our Service

Our Services

Our Service

Our Services

Our Service

Our Services

Our Service

Our Services

Our Service

Site Visit

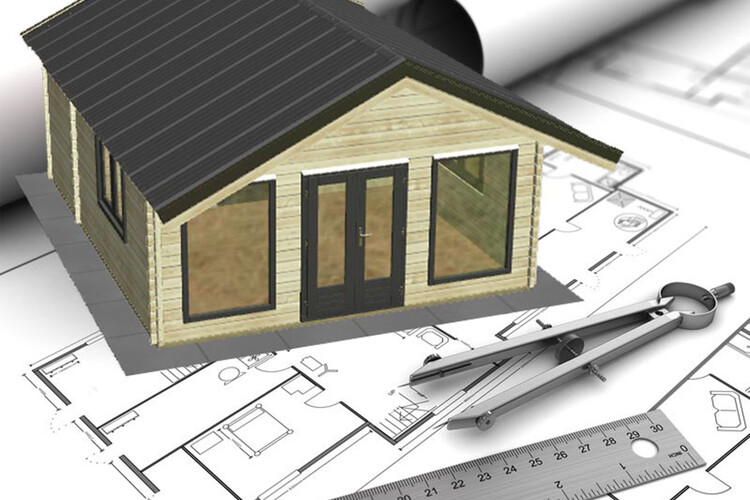
Illustration of a modern timber building design, featuring a pitched roof and large windows for natural light. The 3D model is placed on architectural blueprints, symbolizing the planning and design process. Tools such as a compass and ruler are visible, emphasizing precision and craftsmanship in creating custom timber structures. This image reflects the professional approach to designing functional and stylish buildings for residential or commercial purposes.

Planning & Delivery

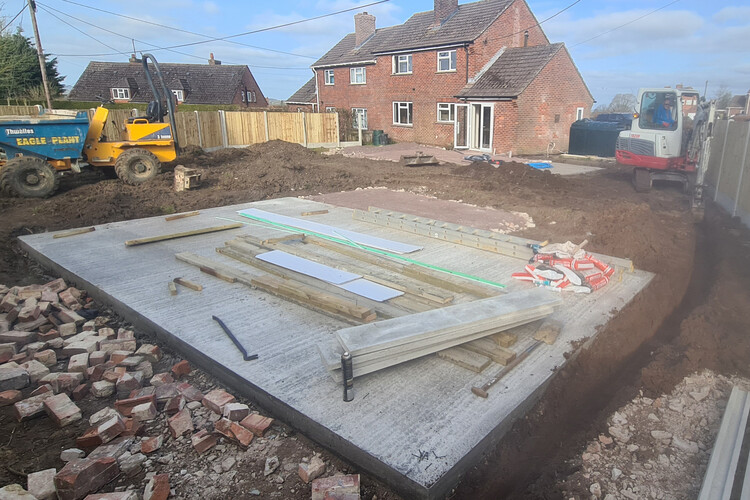
Construction site showing a newly poured concrete foundation, prepared for the installation of a building. The site is surrounded by construction materials, including timber planks, insulation boards, and tools. Heavy machinery, such as a dumper truck and an excavator, are present, emphasizing active progress on the project. The site is adjacent to a brick residential property with a neatly fenced backyard, indicating a suburban setting. This foundation marks the initial stage of creating a functional and durable structure

Base Options

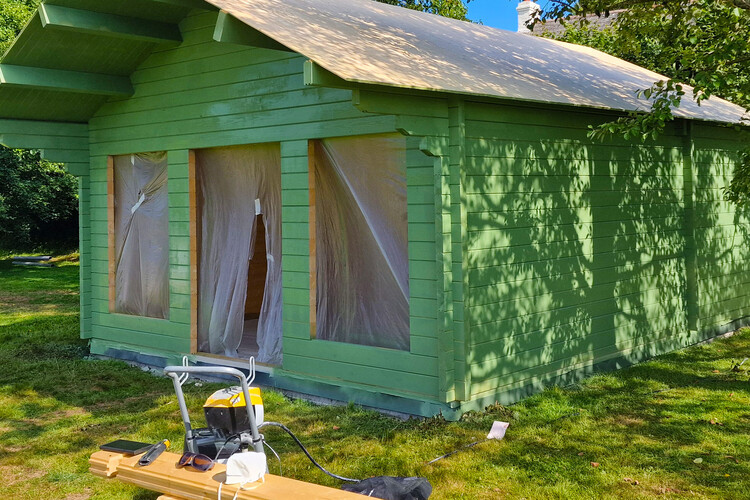
Partially constructed timber garden building painted in a vibrant green color, featuring large front windows and a central doorway, with protective coverings in place during the building process. The roof framework is visible, awaiting final installation, while the surrounding grassy area provides a natural setting. Tools and materials on-site indicate active progress on the project. This garden structure showcases durable craftsmanship and an attractive finish, making it ideal for use as a summerhouse, studio, or recreational space

Painting & aftercare


Under-construction timber pergola with a partially completed roof structure, featuring sturdy wooden beams and posts. The design includes a solid wooden back wall for privacy and support, set on a circular stone patio edged with decorative log borders. Surrounded by lush greenery, the pergola is being built in a garden setting, with tools and materials on-site indicating active work. This project demonstrates quality craftsmanship and is ideal for creating a functional and stylish outdoor space.

Installation

Our Service

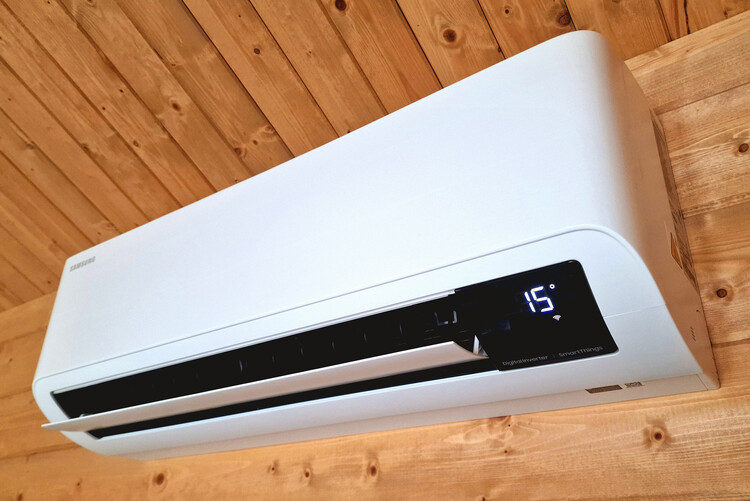
Air Conditioning

Our Service

D.I.Y Installation Help

Our Service
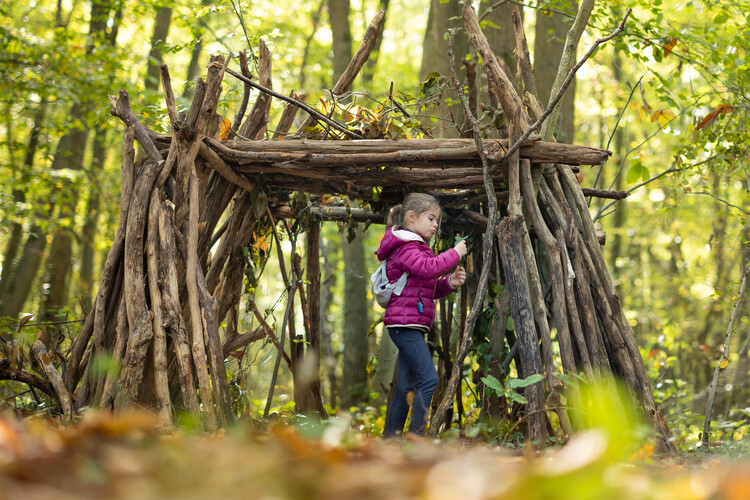
Our Service

Our Product Range

Complete Product Range
Garden rooms
Summer houses
Gazebos
Garden office
Garages
Accommodations
Bespoke buildings
Lugarde Select
Granny annexe

Our 3D Configurator

Information

Installation service
Planning & delivery
Site visit service

Case studies
Our Gallery
Brochures

About us
Terms & conditions
Privacy Policy

Showsite Dorchester

forevertimber.co.uk/showsite-dorchester

8 Lower Burton farm buildings,
Charminster, Dorchester DT2 7RZ

Email: dorchester@forevertimber.co.uk
Telephone: 01305 564 864
WhatsApp: 01305 564 864
Check our Instagram
Check our Facebook

Showsite Trowbridge

forevertimber.co.uk/showsite-trowbridge

288 Frome Road,
Trowbridge (Wiltshire) BA14 0DT

Email: trowbridge@forevertimber.co.uk
Telephone: 01225 410 700
WhatsApp: 01225 410 700
Check our Instagram
Check our Facebook


All rights reserved - Forever Timber

  • Summer house ideas
  • Garden summer house uk
  • Garden summerhouse

Website Design by Webfactory